
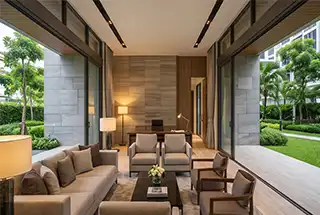
Pardos Sakura is built around a 1 lakh sq. ft. clubhouse and about 78% open, landscaped area across its 14.6-acre site. With only 9 towers on the land parcel, residents get noticeably more green and recreational space per home than a typical dense high-rise.
Here is what each amenity at Pardos Sakura offers, and how the low-density layout changes day-to-day life for residents.
The clubhouse: the heart of the community
The 1 lakh sq. ft. clubhouse is the social and fitness anchor of Pardos Sakura. It is designed to bring the swimming pool, gymnasium, indoor games and community spaces together in one place, so residents don't need to leave the project for everyday recreation.
Full list of amenities
- Clubhouse (1 lakh sq. ft.)
- Swimming pool
- Gymnasium
- Jogging track
- Landscaped garden
- Yoga zone
- Kids' play area
- Indoor games area
- Multipurpose court
- Senior citizens' area
Fitness and wellness
The swimming pool, gymnasium, yoga zone and jogging track give residents multiple ways to stay active without stepping outside the gated community. The jogging track runs through the landscaped, open areas rather than being squeezed between towers.
Family and community spaces
The kids' play area, indoor games area, multipurpose court and senior citizens' area are spread across the project so that children, young adults and older residents each have a dedicated space suited to them, alongside the shared landscaped gardens.
Why the 78% open area matters
Most dense high-rise projects on a similar land size would carry far more towers and less breathing room. At Pardos Sakura, keeping 9 towers on 14.6 acres means roughly 78% of the land stays open and landscaped, which in practice means more sunlight, ventilation and distance between buildings, and more green space around every amenity.
Homes are also planned without shared walls, which adds privacy on top of the project's low density. Read the full Pardos Sakura project guide for the complete set of specifications.
Why buyers shortlist Pardos Sakura
- Low-density living: just 9 towers on 14.6 acres, with about 78% open, landscaped area.
- Privacy built in: homes planned with no shared walls.
- A 1 lakh sq. ft. clubhouse with pool, gym, yoga zone, indoor games and more.
- Large, practical layouts: 2,200 to 3,400 sq. ft., with servant, study and family lounge options.
- Well-connected Sector 90: links to the Dwarka Expressway, NH-48 and Pataudi Road; IGI Airport about 30 minutes away.
- Direct from the developer: deal straight with Pardos Real Estate, with a free guided site visit.
Frequently asked questions
How big is the Pardos Sakura clubhouse?
The Pardos Sakura clubhouse is about 1 lakh sq. ft., built around the project's social, fitness and recreational facilities.
Does Pardos Sakura have a swimming pool?
Yes, Pardos Sakura has a swimming pool as part of its clubhouse and open-area amenities, along with a gymnasium, yoga zone and jogging track.
How much open area does Pardos Sakura have?
About 78% of the 14.6-acre Pardos Sakura site is kept as open, landscaped area, since only 9 towers are built on the land parcel.
Get the Pardos Sakura Brochure
Share your details and the Pardos sales team will send you:
- Official brochure with amenities and floor plans
- Latest price sheet and EOI details
- Free guided site visit slots
More Pardos Updates
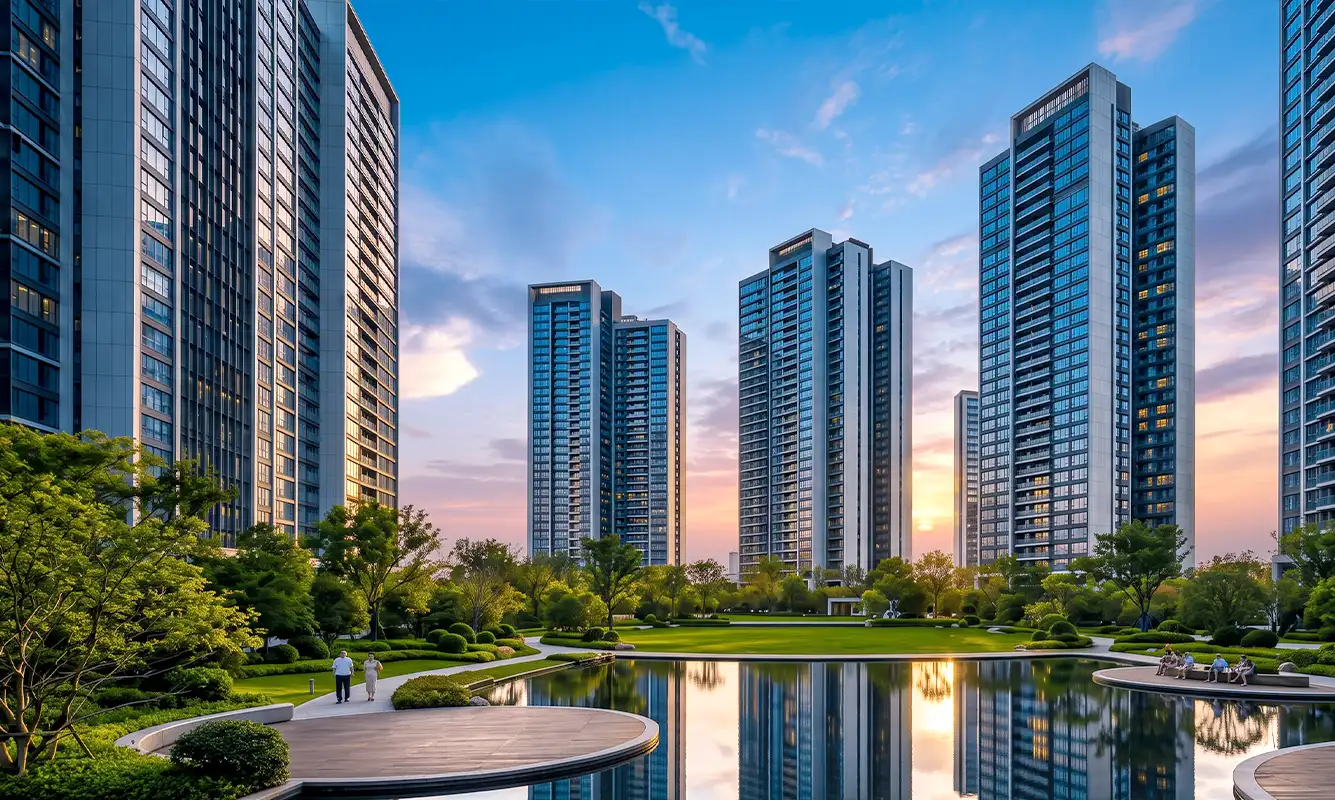
Pardos Sakura Sector 90 Gurgaon: Complete Project Guide
Everything about Pardos Sakura, Sector 90 Gurgaon: 3 & 4 BHK sizes, 14.6-acre plan, amenities, location, price from ₹2.80 Cr, EOI and possession.
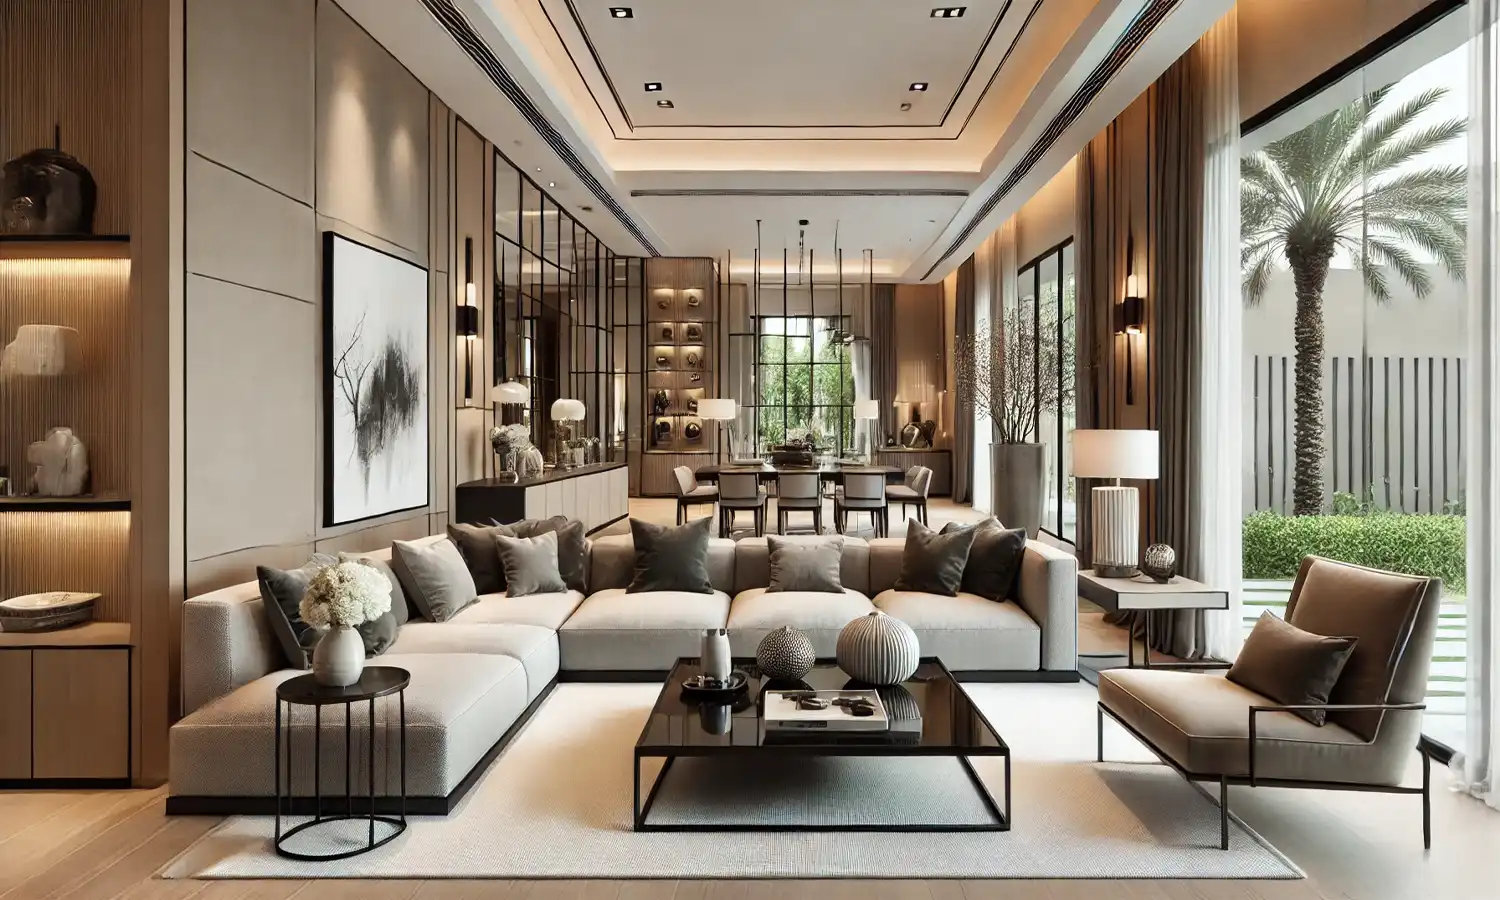
3 BHK vs 4 BHK at Pardos Sakura
Compare all five Pardos Sakura layouts, from the 2,200 sq. ft. 3 BHK + 3T to the 3,400 sq. ft. 4 BHK with study, servant room and family lounge.
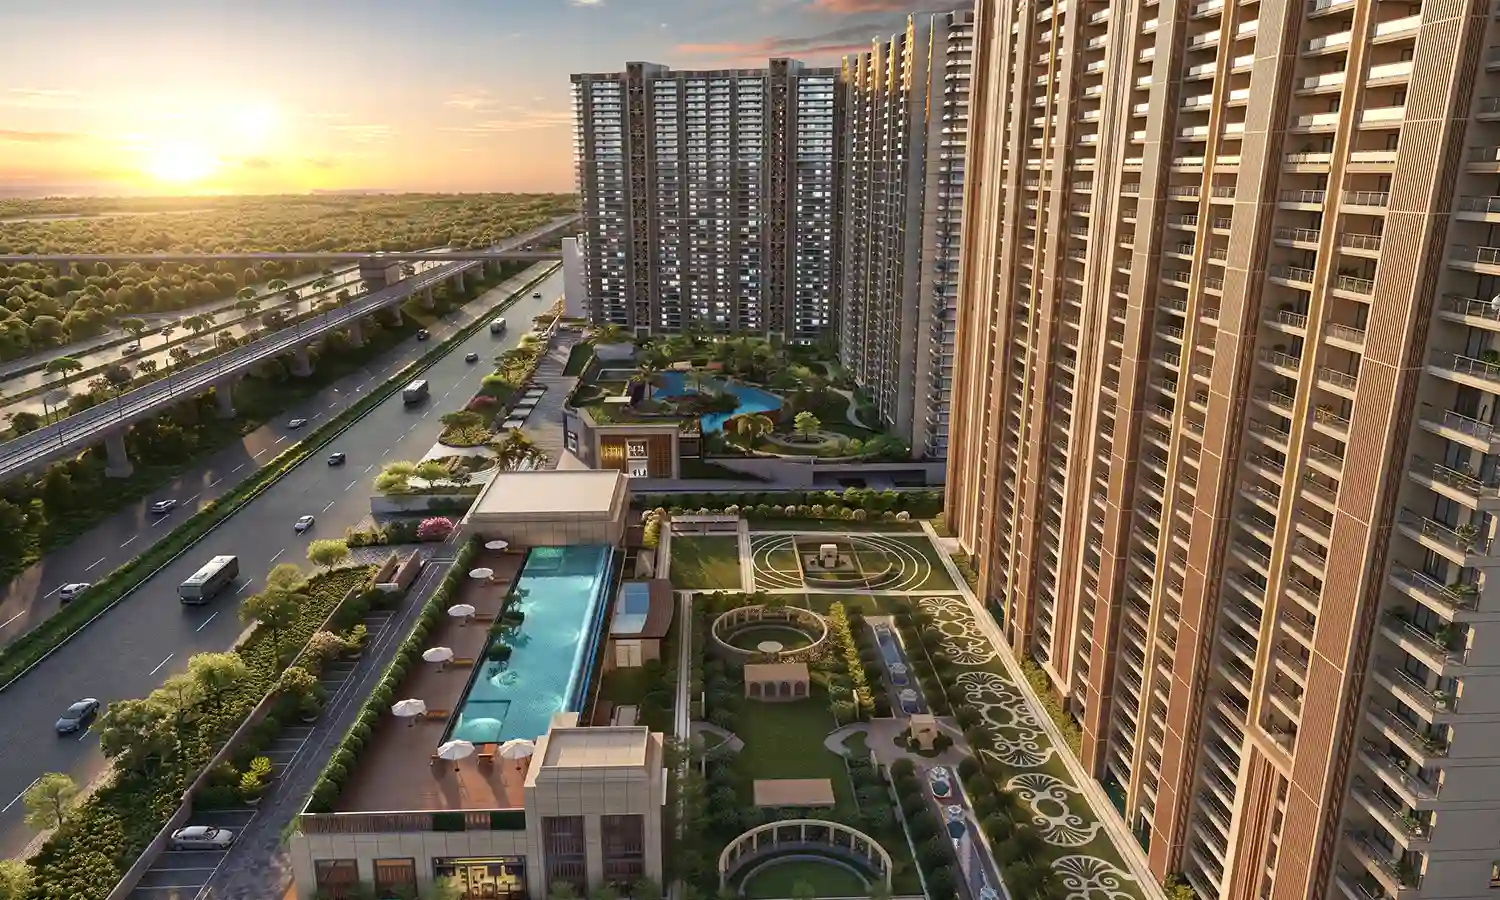
Pardos Sakura Price List: Cost & Payment Plan
Pardos Sakura price list: unit-wise cost from ₹2.80 Cr, EOI amount, how the payment plan works and what decides the final price.